
2 & 3 BHK APARTMENTS FOR SALE AT RAYASANDRA OFF HOSA ROAD
-
BDA & RERA Approved -
OC & CC Certified -
Spread Across 1 Acre Land -
100% Vastu Compliant Flats -
Possession By Aug 2026 -
5 km From Hosa Road Metro
2 BHK Starting From ₹82 Lakhs
3 BHK Starting From ₹1 Crore

2 & 3 BHK APARTMENTS FOR SALE AT RAYASANDRA OFF HOSA ROAD
-
BDA & RERA Approved -
OC & CC Certified -
Spread Across 1 Acre Land -
100% Vastu Compliant Flats -
Possession By Aug 2026 -
5 km From Hosa Road Metro
2 BHK Starting From ₹82 Lakhs
3 BHK Starting From ₹1 Crore
About Sinovik Nirvana
Sinovik Nirvana is a unique limited edition chateau of 72 Spacious flats crafted to deliver the finest that life has to offer to the choicest few. A home that understands you and lives your way of life.
A palatial celebration of effortless living, Sinovik Nirvana is located Rayasandra Road, Off Hosa Road, Bangalore. Which is close proximity to famous Schools, Hospitals, Banks, Shopping Malls, Metro Station, you spend less time on the road and more at home.
It has approved by BDA, RERA, CC & OC, and No Common Walls, Ample Lighting, Unlimited Ventilation and plentiful privacy, Sinovik Nirvana gives enough room for you to stretch your imagination, push your limits and aim however high your dreams wish to take you. Well planned with user friendly amenities, elegant lobby with swimming pool and so much more.
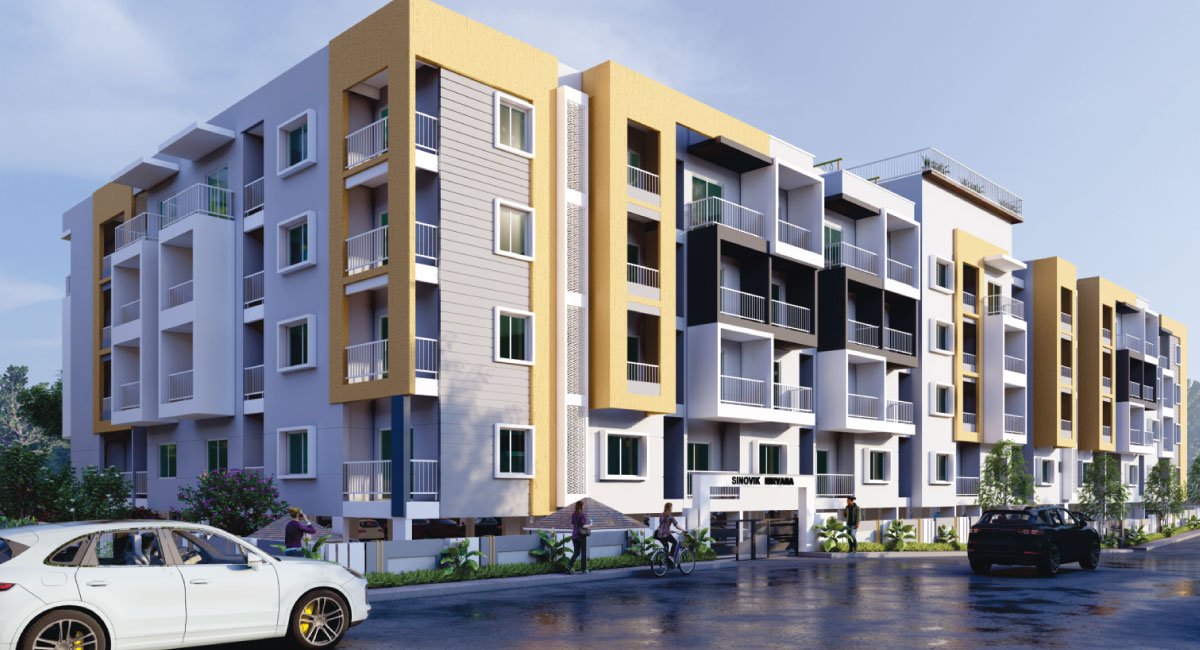
RERA NUMBER
PRM/KA/RERA/1251/308/PR/151124/007232
Pricing
2 BHK – 1091 Sq. Ft.
2 BHK – 1100 Sq. Ft.
2 BHK – 1103 Sq. Ft.
2 BHK – 1126 Sq. Ft.
2 BHK – 1135 Sq. Ft.
2 BHK – 1161 Sq. Ft.
2 BHK – 1231 Sq. Ft.
2 BHK – 1247 Sq. Ft.
3 BHK – 1332 Sq. Ft.
3 BHK – 1341 Sq. Ft.
3 BHK – 1343 Sq. Ft.
3 BHK – 1386 Sq. Ft.
3 BHK – 1404 Sq. Ft.
3 BHK – 1453 Sq. Ft.
Master Plan
[elementor-template id=”357″]
Unit Floor Plans
[elementor-template id=”366″]
[elementor-template id=”374″]
[elementor-template id=”382″]
[elementor-template id=”387″]
[elementor-template id=”392″]
[elementor-template id=”398″]
Amenities

Kids Play Area

Multi Gym

Party Hall

Gazebo

Yoga Centre

Land Scape Garden

Cricket Pitch

Skating Rink
EV Charging Point
Senior Citizen Sitting Area

Rain Water Harvesting

Joggers Track

Association Room

Indoor Games Area

STP

Security
Specifications
Structure
-
RCC framed structure.
Walls
-
External walls of 6″ Solid Cement Blocks and Internal walls of 4″ Solid Cement Blocks masonry walls.
Living Room & Bedrrom
-
Flooring – Glossy Vitrified tiles. -
Walls – Emulsion for ceiling and inner walls.
Balcony / Utility
-
Flooring – Ceramic tiles Balcony. -
Utility Flooring – Anti Skid Tiles. -
M/S railing for stair. -
M/S railing for stair.
Windows
-
2 & 3 track UPVC windows with safety grills and mosquito mess.
Kitchen
-
Flooring – Vitrified tiles and ceramic dadooing in the Kitchen upto 2 feet above the platform. 1 tap connection. Provission for water pourifier point.
Doors
-
Main door – Teak wood frame with compressed modular doors. -
Bedroom & Toilets doors – Red sal wood frame with compressed modular doors.
-
RCC framed structure.
-
External walls of 6″ Solid Cement Blocks and Internal walls of 4″ Solid Cement Blocks masonry walls.
-
Flooring – Glossy Vitrified tiles. -
Walls – Emulsion for ceiling and inner walls.
-
Flooring – Ceramic tiles Balcony. -
Utility Flooring – Anti Skid Tiles. -
M/S railing for stair. -
M/S railing for stair.
-
2 & 3 track UPVC windows with safety grills and mosquito mess.
-
Flooring – Vitrified tiles and ceramic dadooing in the Kitchen upto 2 feet above the platform. 1 tap connection. Provission for water pourifier point.
-
Main door – Teak wood frame with compressed modular doors. -
Bedroom & Toilets doors – Red sal wood frame with compressed modular doors.
Power Generator Back-Up
-
Porvided with automatic load controller each flat (all lighting point in the flats) Lifts and common area.
Bathroom
-
Flooring – Anti skid ceramic tiles and dadooing upto 8 feet designer bathrooms with branded sanitary ware with CERA/Jaguar or equivalent make provision for geysers and exhaust fan.
Electrical Switches
-
Concealed conducting with PVC insulated copper wires, modular switches, ELCBS etc, -
Great White Switches, security intercom to each apartment
Water Supply
-
Water supply with underground sump and Overhead tank through Borewell STP
Painting
-
Emulsion paint for interiors. -
Water-proof paint for exteriors.
Lift Facility
-
8 passenger Lift.
Car Parking
-
Covered car parking.
-
Porvided with automatic load controller each flat (all lighting point in the flats) Lifts and common area.
-
Flooring – Anti skid ceramic tiles and dadooing upto 8 feet designer bathrooms with branded sanitary ware with CERA/Jaguar or equivalent make provision for geysers and exhaust fan.
-
Concealed conducting with PVC insulated copper wires, modular switches, ELCBS etc, -
Great White Switches, security intercom to each apartment
-
Water supply with underground sump and Overhead tank through Borewell STP
-
Emulsion paint for interiors. -
Water-proof paint for exteriors.
-
8 passenger Lift.
-
Covered car parking.